
 01
Enlarge
NEW
Dolibarr v18-v24
KSIDol module with 1 year of updates
1 year of updates included
From layout plan to electrical design in Dolibarr | KSIDol
Bridge Concept3D / SchémaConcept for Dolibarr: electrical needs deduced from the plan, generated schematic and board, 1:50 installation plan, merged quote.
Installation, configuration and technical support are available separately.
This module does not work on its own: its only purpose is to bridge Concept3D and SchémaConcept, both of which must be installed.
Module gallery
Screenshots and module previews
01
Enlarge
 02
Enlarge
 03
Enlarge
 04
Enlarge
 05
Enlarge
 06
Enlarge
 07
Enlarge
 08
Enlarge
Functional details
Bridge Concept3D / SchémaConcept: from the layout plan to the electrical file, inside Dolibarr
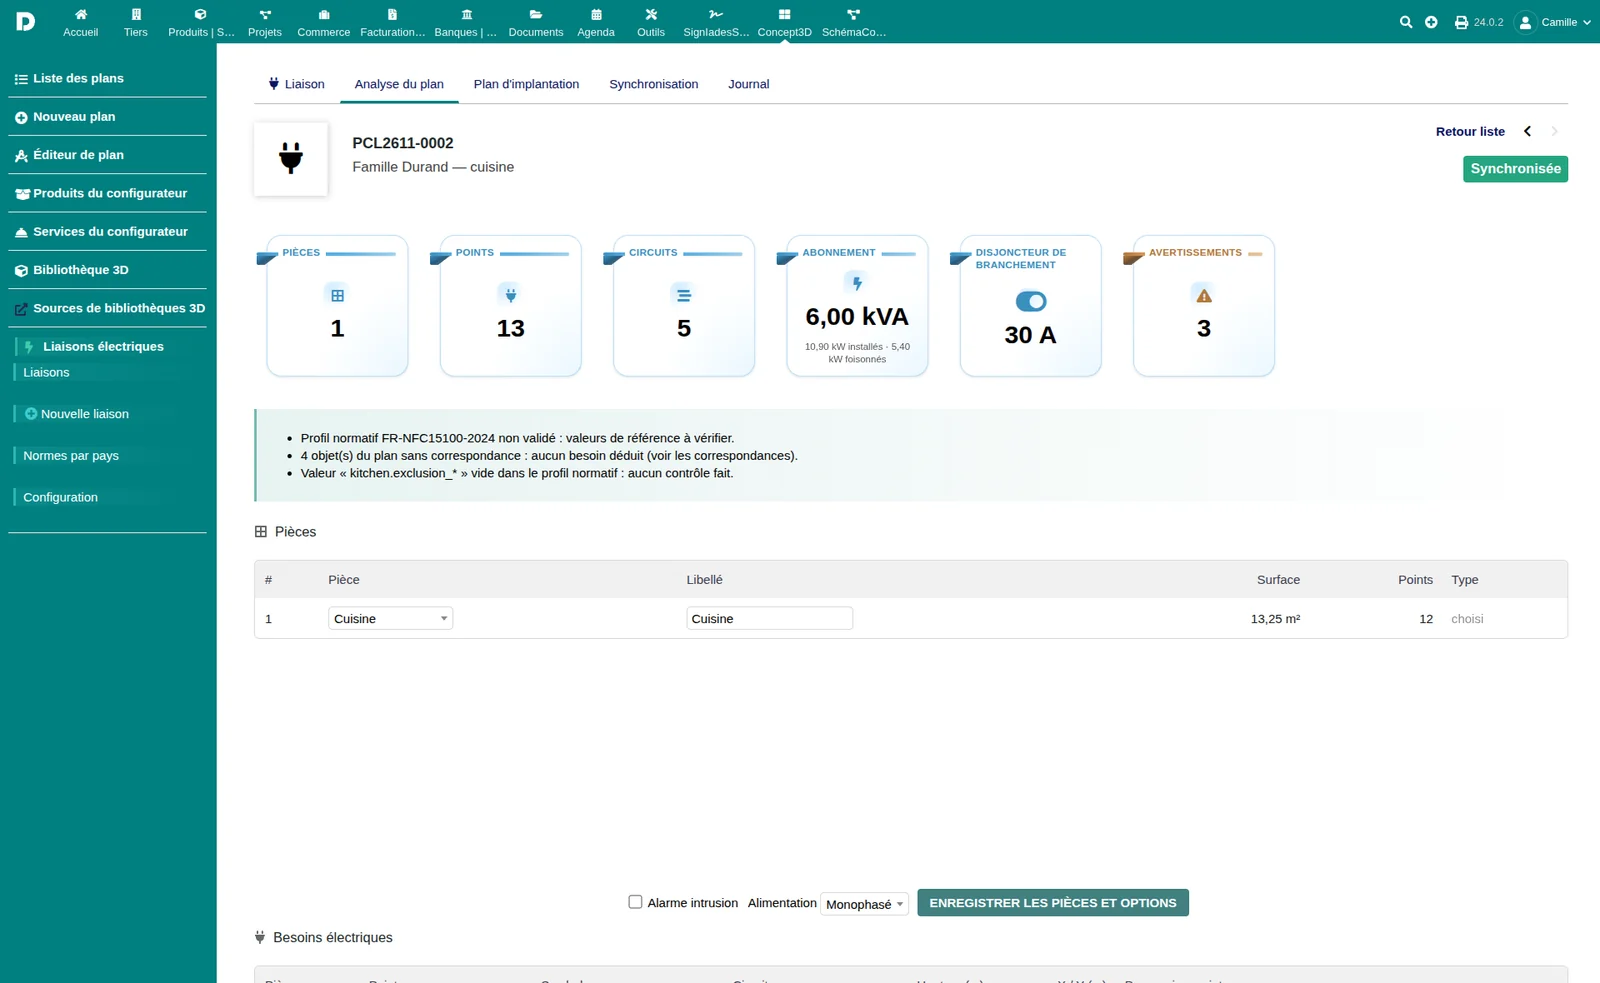
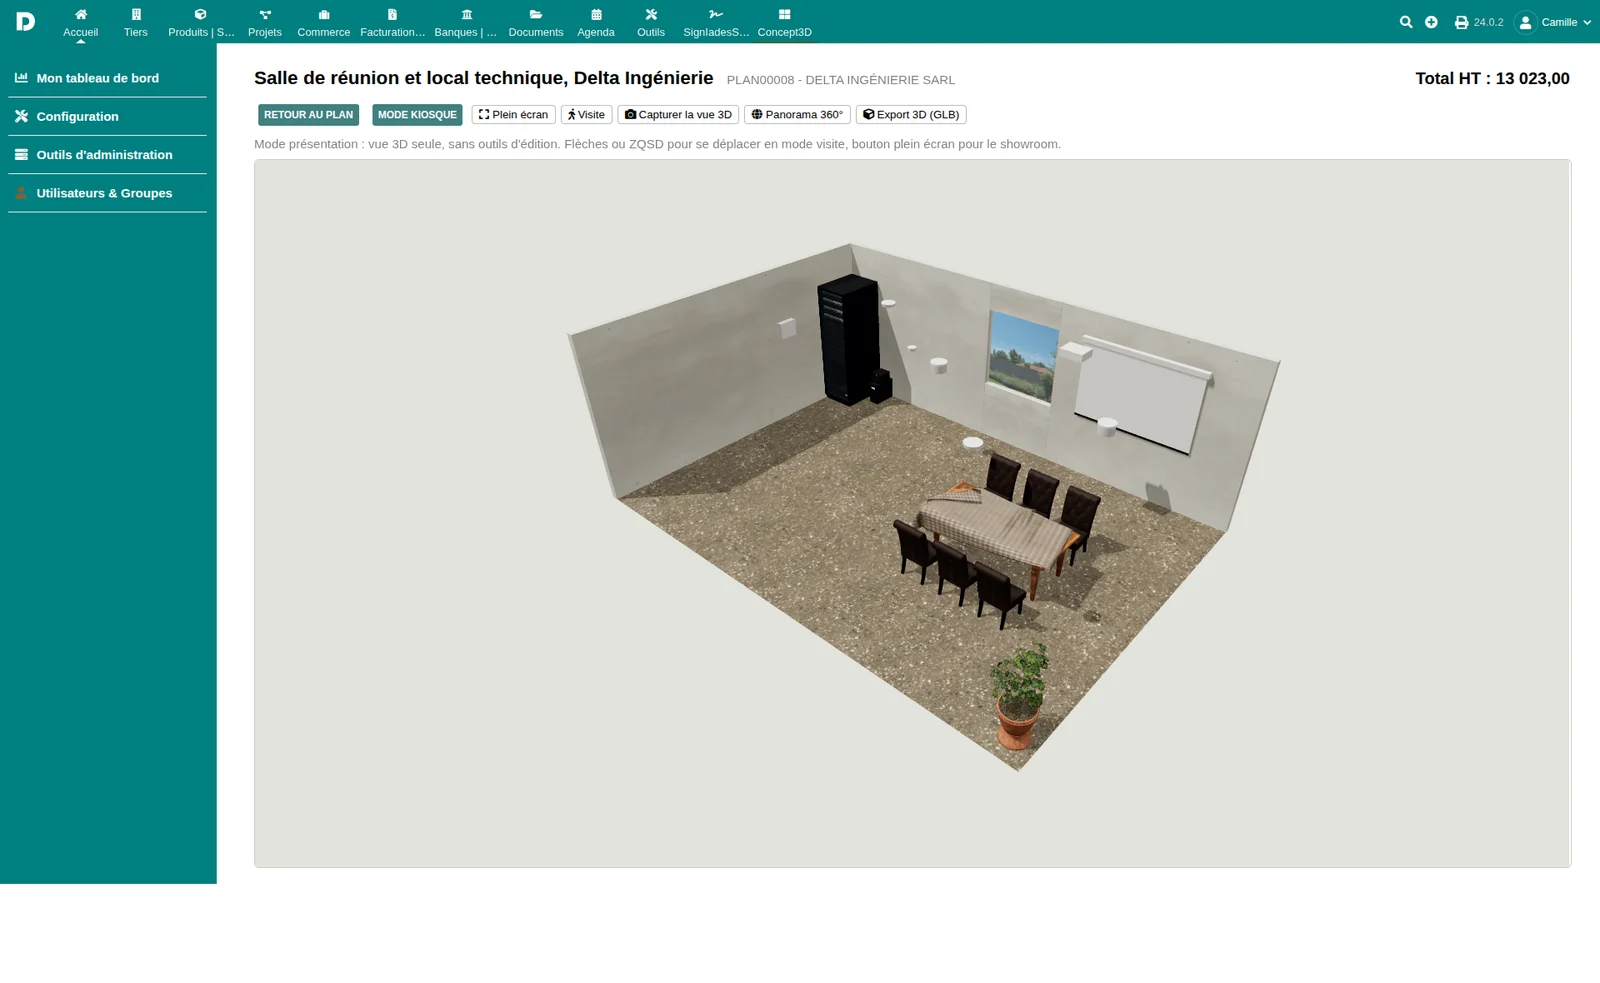
The Bridge (technical name pontcao) links a Concept3D layout plan and a SchémaConcept electrical schematic, both ways. The kitchen fitter, bathroom designer or interior planner draws the room; the bridge works out the electrical needs room by room, justifies them, and hands SchémaConcept the schematic, the distribution board, the single-line diagram and the installation sheet. The electrician completes the work; their additions come back into the plan. No more printed plans annotated by hand, no more socket forgotten behind a cabinet.
Plan analysis, justified line by line
Each room of the plan is typed (kitchen, living room, bedroom, bathroom, WC, laundry, garage, office…). The bridge derives the needs: worktop sockets with the exclusions around the sink and the hob, dedicated circuits for cooking, oven, washing machine or water heater, network outlets, lighting, alarm, smoke detectors, roller shutters counted per room. Each need shows its justification: the profile rule, the appliance or the cabinet that calls for it. Circuits and the power balance are calculated by SchémaConcept.
Bathroom: zones by country
Around the bath and the shower, the bridge draws the zones of the selected profile, recalls the expected protection ratings and flags a point placed in a zone where it does not belong. The shaver socket and the towel rail are taken into account.
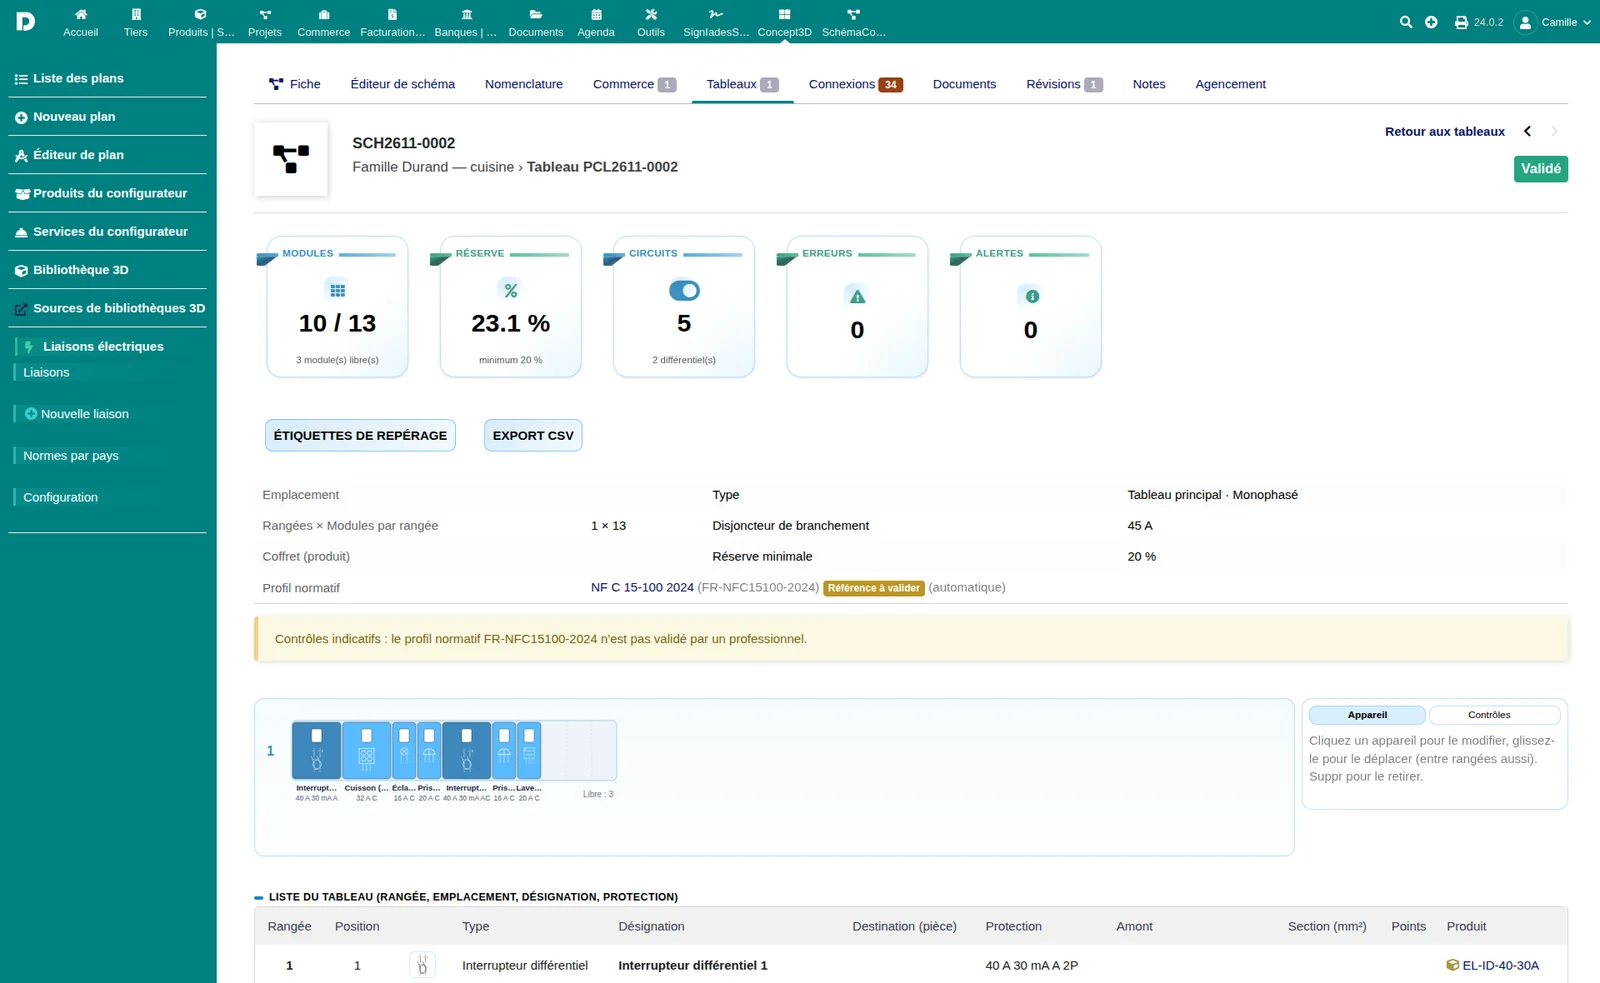
To SchémaConcept: preview, then apply
- Preview of everything that will be created, before any write.
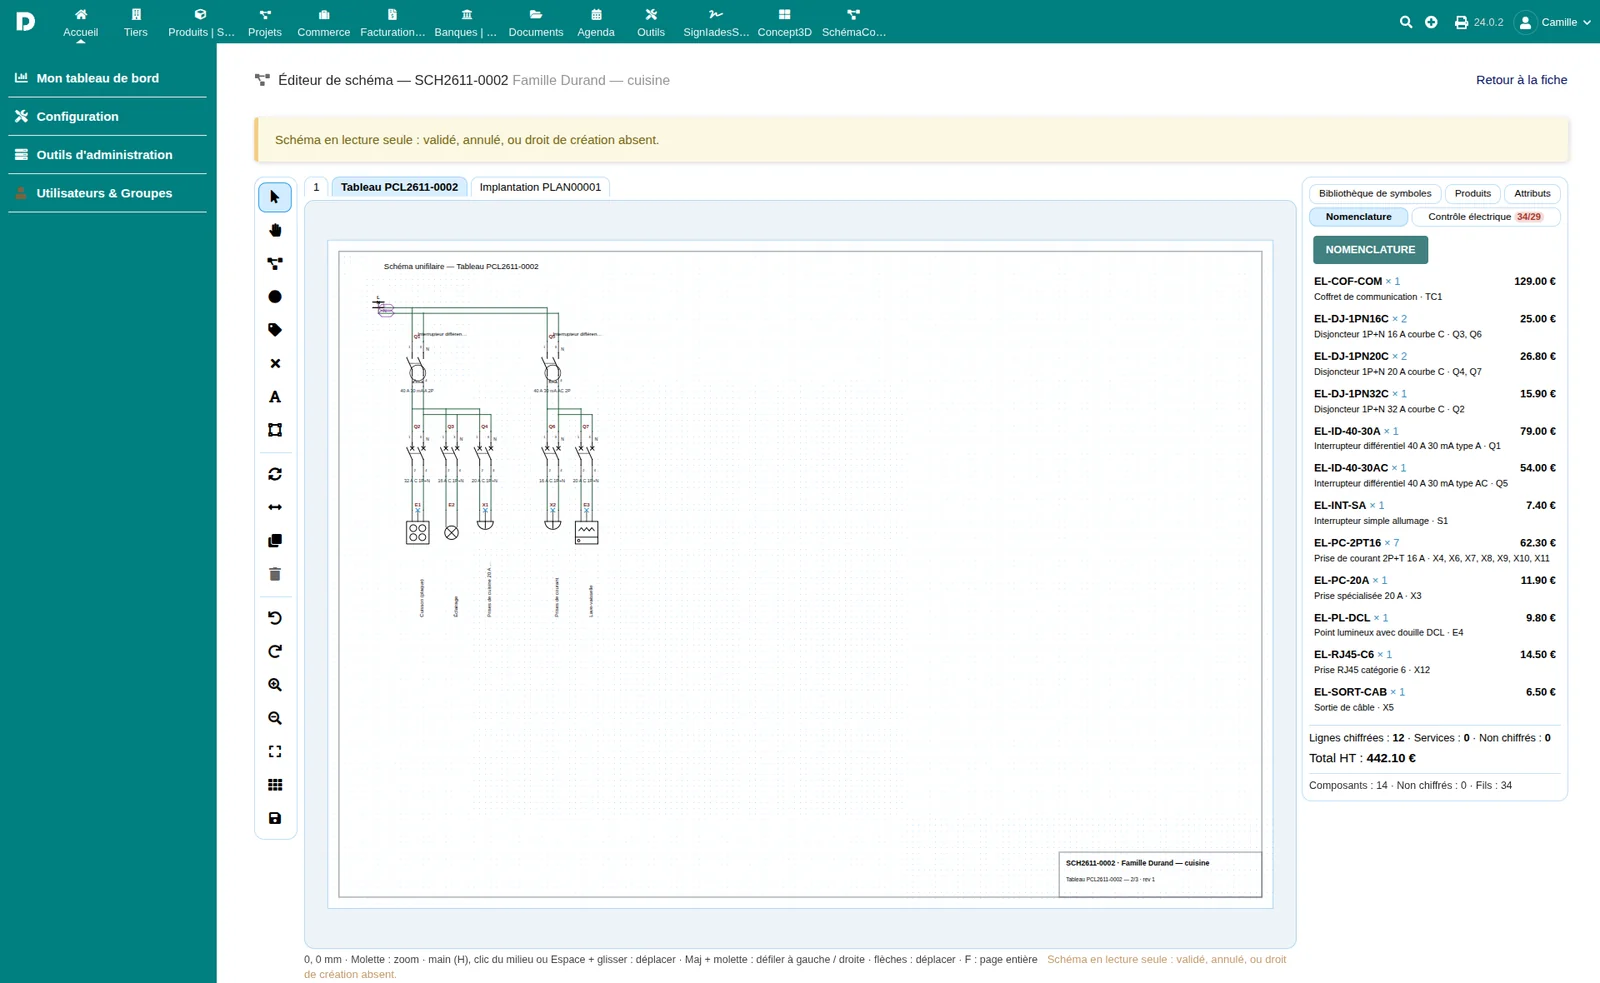
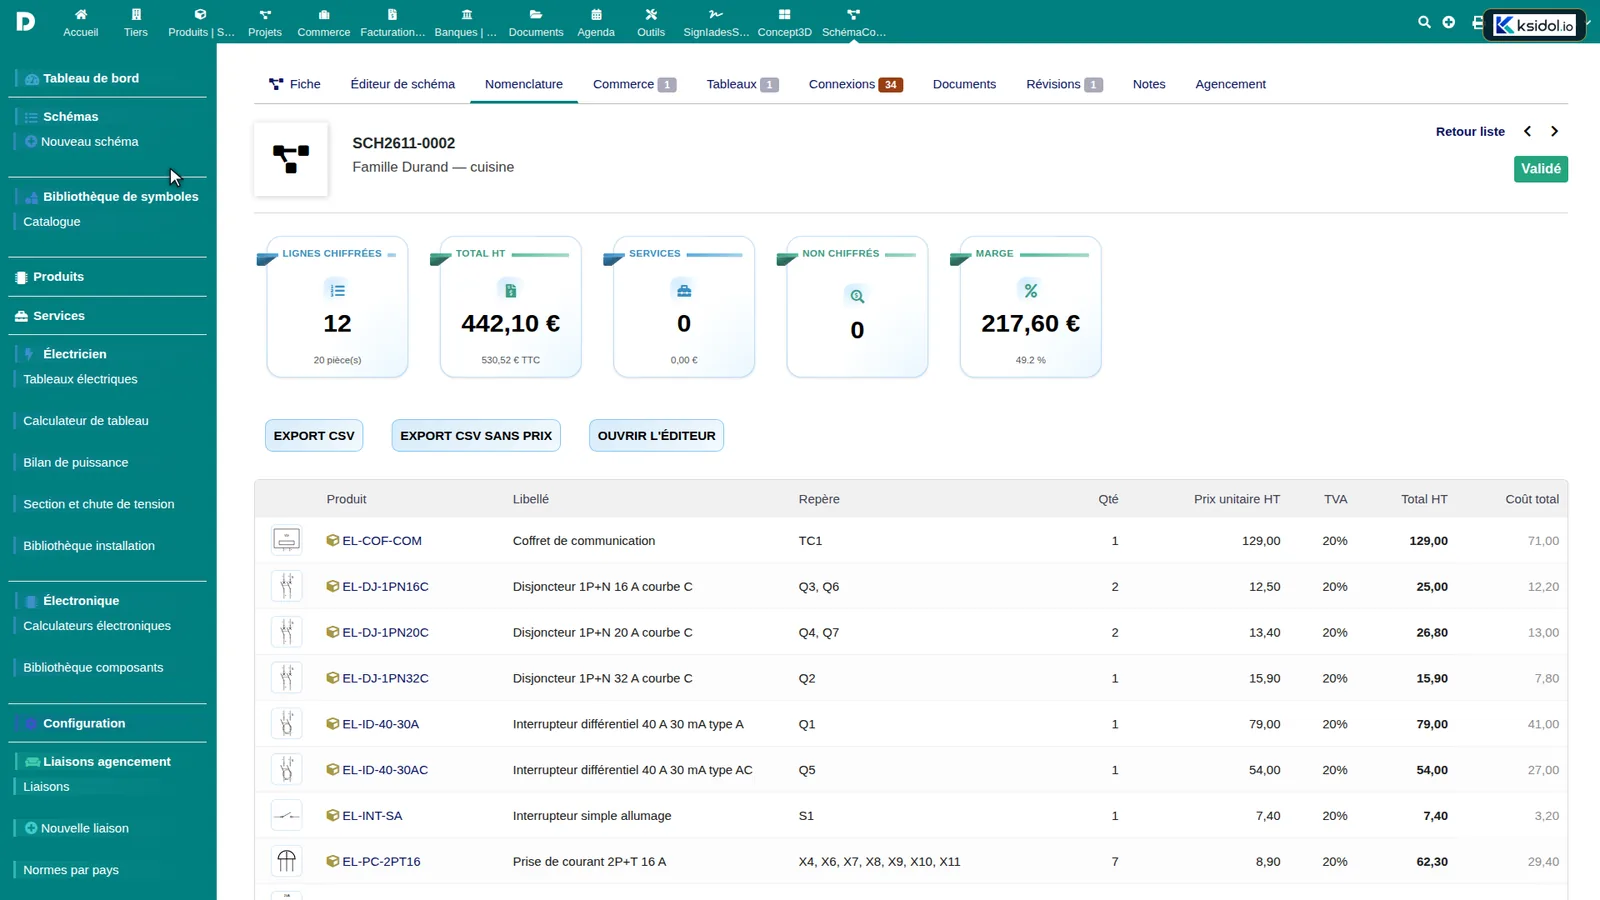
- Apply: schematic, distribution board, single-line diagram and installation sheet, with components tagged by the bridge.
- Re-run without duplicates after a plan change; a component placed by hand in SchémaConcept is never modified.
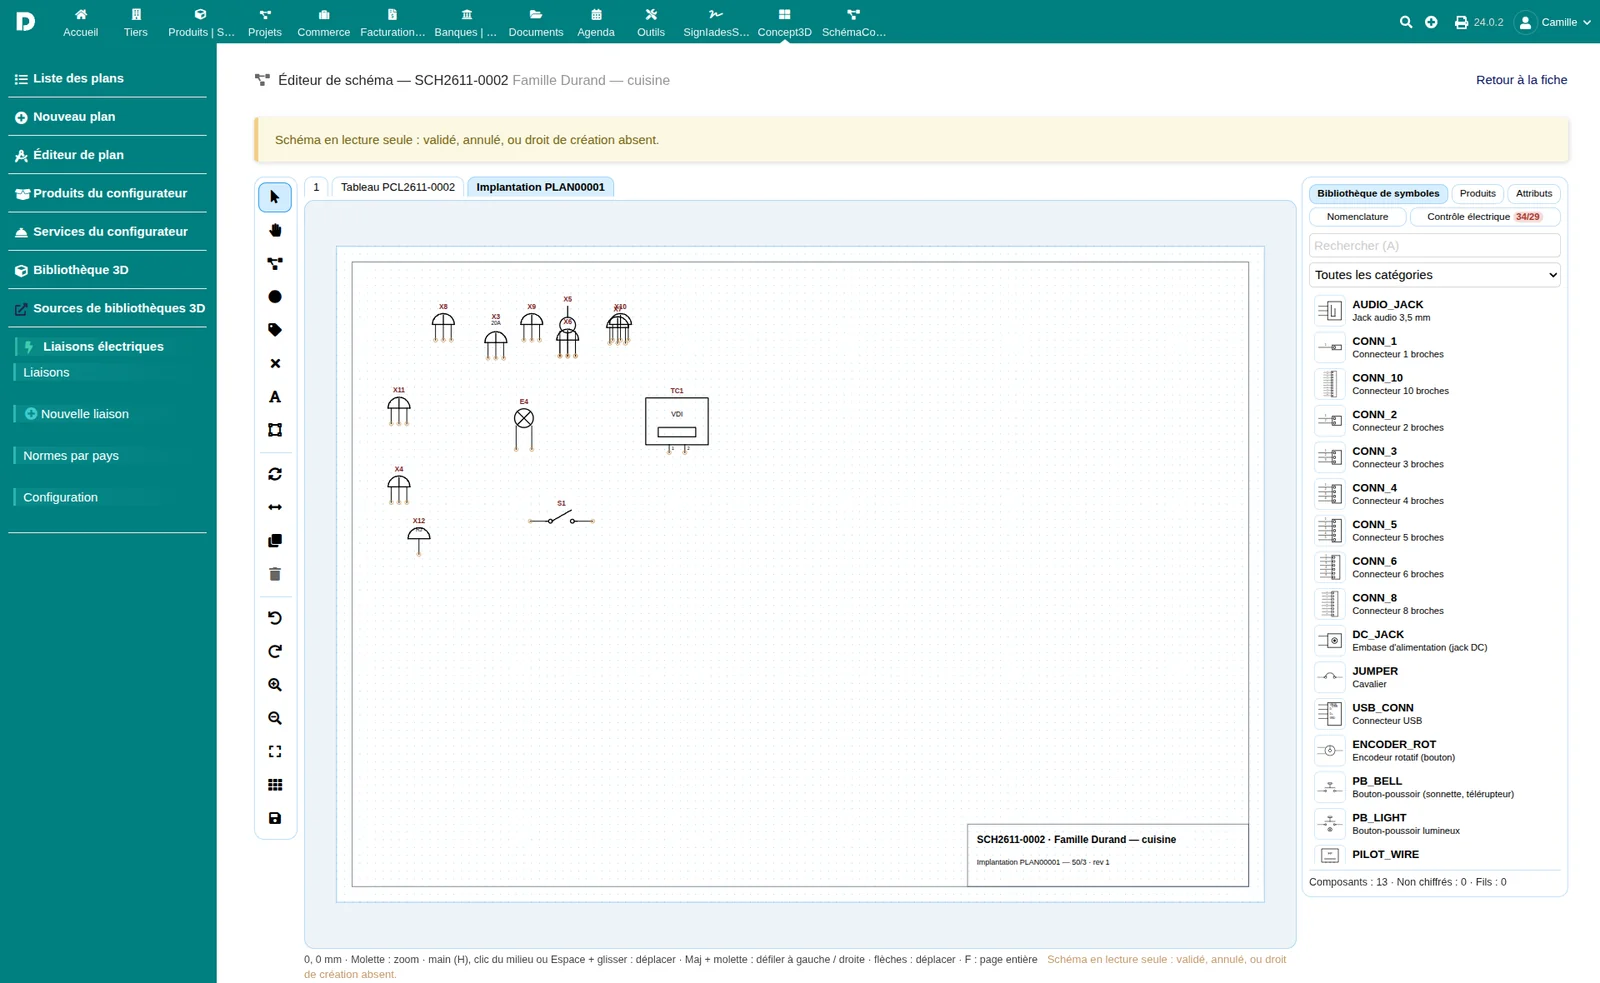
The installation plan, to scale
A 1:50 installation plan shows rooms, walls, openings and numbered points in layers by domain (sockets, lighting, network, alarm), with the legend. The architect's drawing can be shown in the background. Points can be dragged with the mouse and snap to the wall; no point is ever placed on a window, a door or a French window. SVG and PDF export.
To Concept3D: the reverse path
A detector, a camera or a socket added by the electrician on the SchémaConcept installation sheet is placed in the Concept3D plan as equipment, without overlap, after a preview. A plan already converted into a quote is never modified.
Synchronisation under control
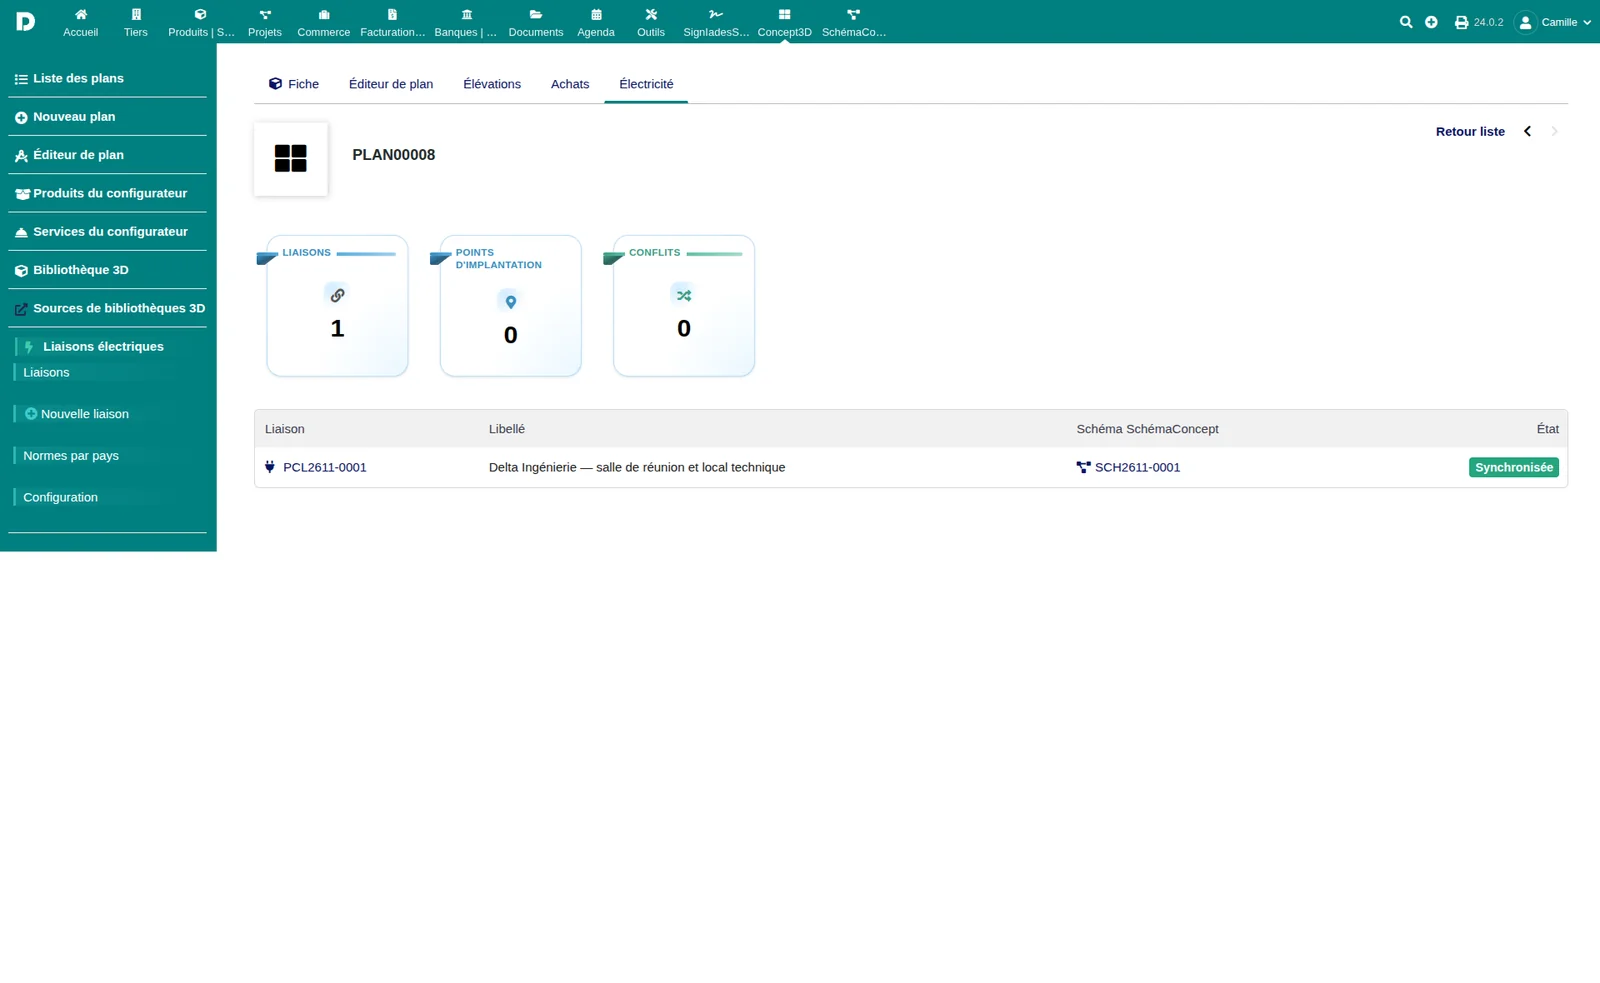
- When a plan or a schematic changes, the link is automatically flagged for resynchronisation.
- Differences are listed on each side since the last apply; a conflict is resolved line by line.
- A link can be frozen: no more writes until it is reopened.
- A “What to do now?” box shows the next step according to the actual state of the link.
Report, cables and coverage
- Link report: summary, rooms against the profile minimums, circuits, point ↔ schematic reference ↔ product mapping, indicative checks, log; on screen, as PDF and as CSV.
- Estimated cable quantities and voltage drop per circuit.
- Alarm and video coverage: detector and camera sectors, walls, blind spots, unprotected exterior openings; optics configurable per symbol and per product.
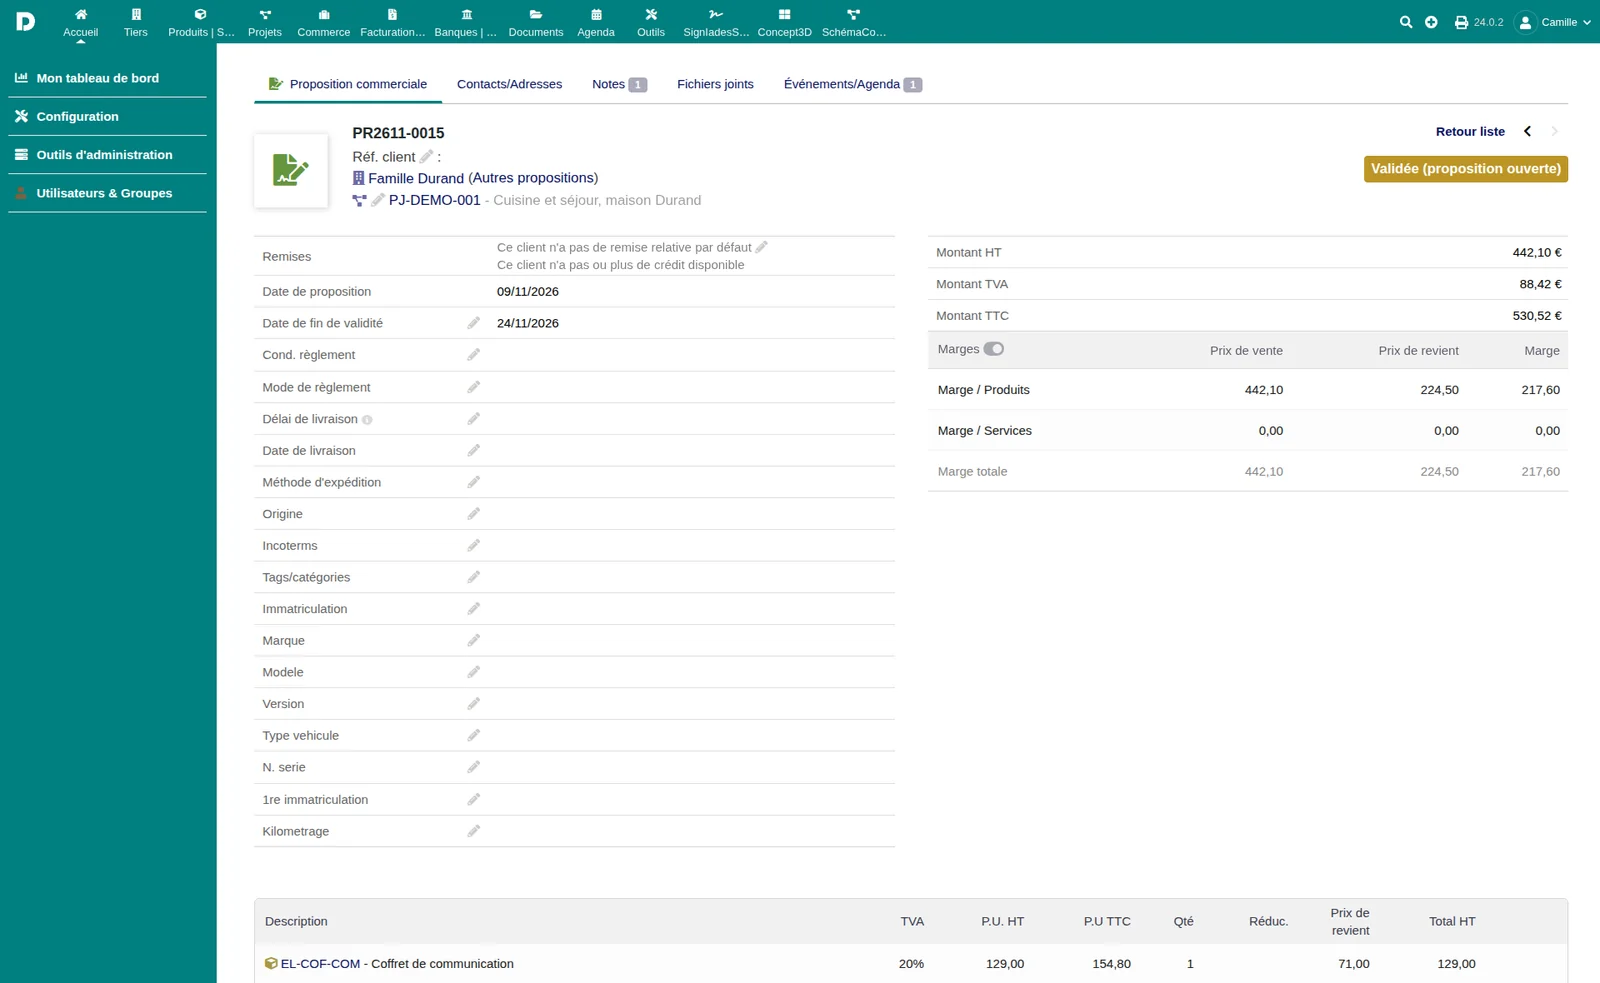
One quote for the customer
The Concept3D layout quote and the SchémaConcept electrical quote are tracked on the link, with their consolidated total. After a preview and a totals check, they are merged into a new quote, or into the layout quote, each in its own section, with the installation plan attached. Your quote title and subtotal settings are respected.
Country profiles, with sources
Nine profiles are included: France (2015 and 2024), Belgium, Switzerland, Germany, Spain, Italy, United Kingdom and a generic profile. Each value carries its source and its confidence level. The profile is suggested from the third party's country; you can create your own custom profiles, import and export them, and the administrator validates them. These profiles guide the analysis: they are design aids to be validated by a qualified professional, not a certificate of compliance.
Your existing products, recognised
The Catalogue and families screen, shared by Concept3D, SchémaConcept and the bridge, classifies your existing products into 24 technical families (sockets, lighting, network, alarm, fire, home automation…): detection suggested by keywords in five languages, validated by you, applied in logged batches that can be undone. An existing category can be reused as it is. A product filed in a family is then recognised by the analysis and placed in the plan, without a dedicated record.
What is included
The complete module, its nine profiles, its PDF and CSV reports, the integration into the records of both modules (“Electrical” and “Layout” tabs, buttons, menus placed within those of Concept3D and SchémaConcept) and five languages: French, English, German, Spanish, Italian. Internal tool: external accounts are refused. A plan, a schematic, a third party or a project carried by an active link cannot be deleted by mistake. GPL v3 licence.
What is not included
The bridge requires Concept3D and SchémaConcept, sold separately, installed and enabled for analysis and writes; without them it remains viewable and configurable. Products and their prices are yours. Checks are indicative: an electrical installation is designed and validated by a qualified professional.
Compatibility and requirements
Dolibarr 18 to 24, tested at runtime on 18.0.6 and 24.0.2 by a suite of more than 580 automated checks, screens included, with no failure. PHP 8.1 or later. Concept3D and SchémaConcept modules; Proposals for merging quotes.
The bridge on video, with the two modules it links
The Bridge has no film of its own: you can see it at work in the demonstrations of Concept3D and SchémaConcept. Product pages of the two modules: Concept3D and SchémaConcept.
Support and purchase
The Bridge Concept3D / SchémaConcept is published by KSI 30. Buy it from the shop at https://www.ksidol.io. Support and pre-sales questions: https://www.ksidol.io/contact.
Need a standalone module, a SaaS instance or a complete solution?
KSIDol can sell the module, host it inside a Dolibarr instance and extend everything with custom development, support, document customization and email or SMS workflows.
